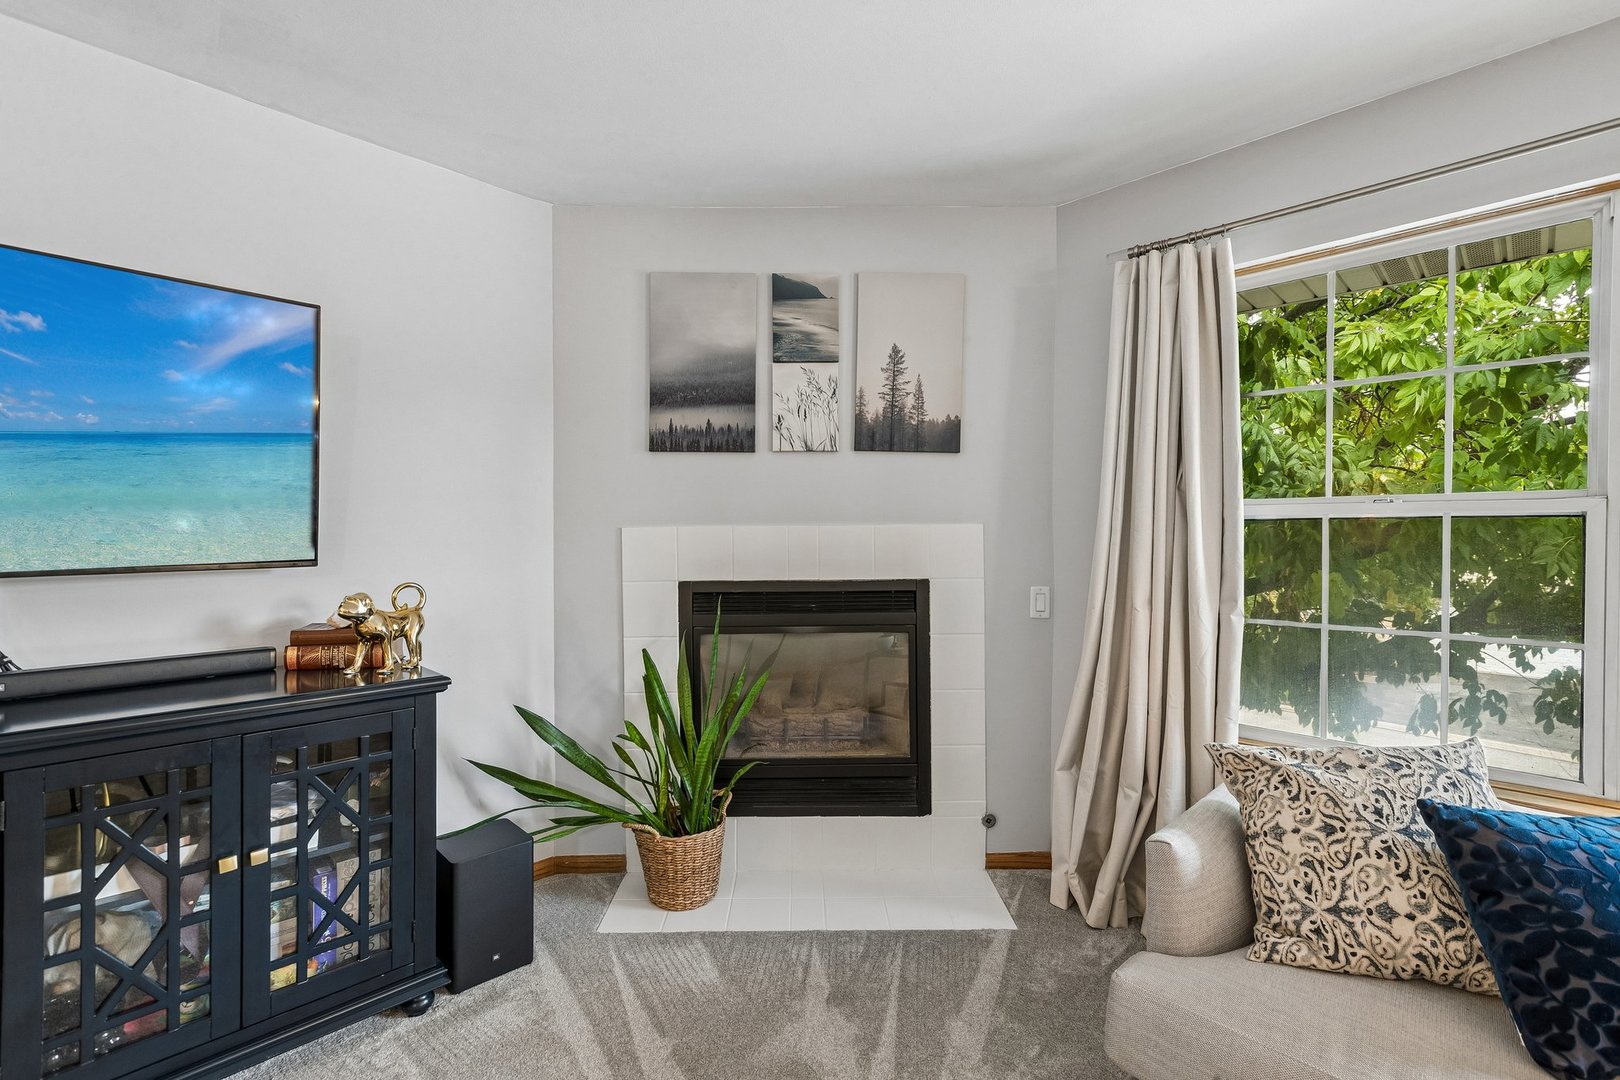
Property photo 1
Property photo 2
Property photo 3
Property photo 4
Property photo 5
2 Beds
2 Baths
1,876 sqft

$425,000

959 Elderberry Circle Unit: 107, Naperville IL, 60563

Price per sqft$226.55
Built in1996
Property size1,876 sqft
Property typeResidential
Listed by Eva Burns with RE/MAX of Naperville 630-846-1819

Overview

Active

New

Listed Oct 8, 2026

Updated 6h ago

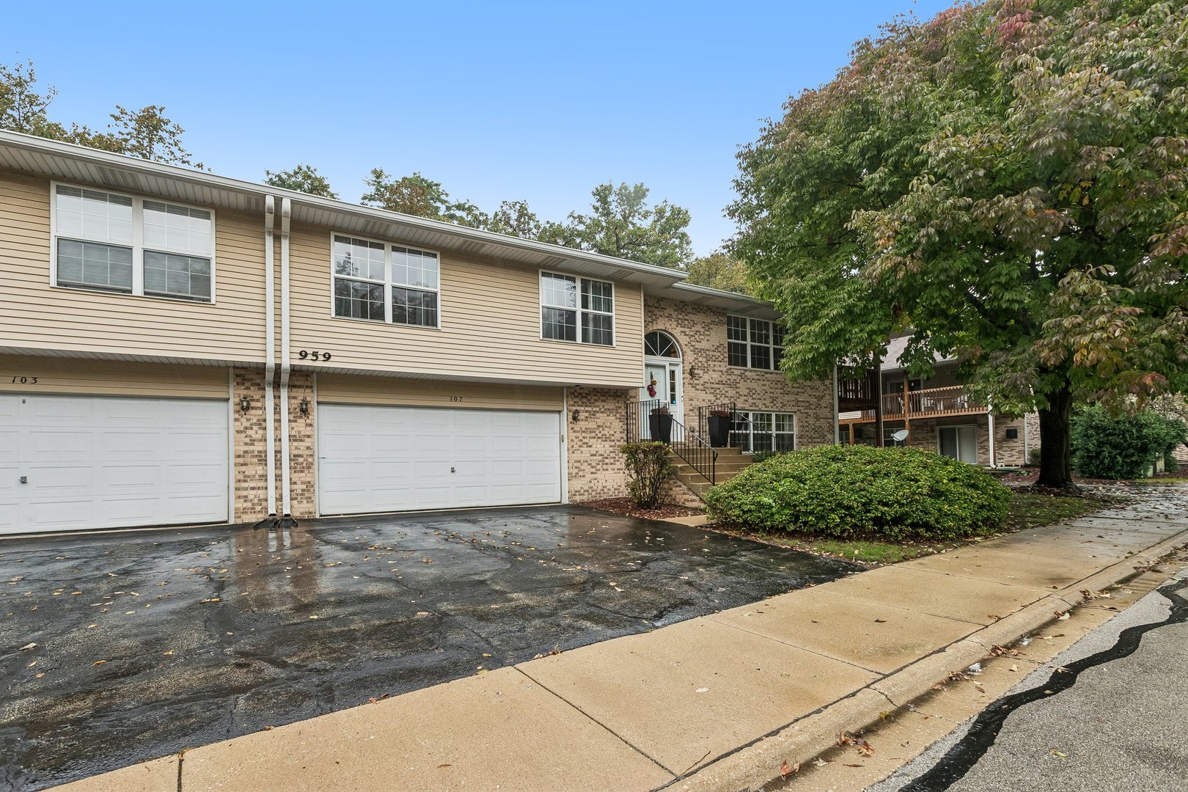
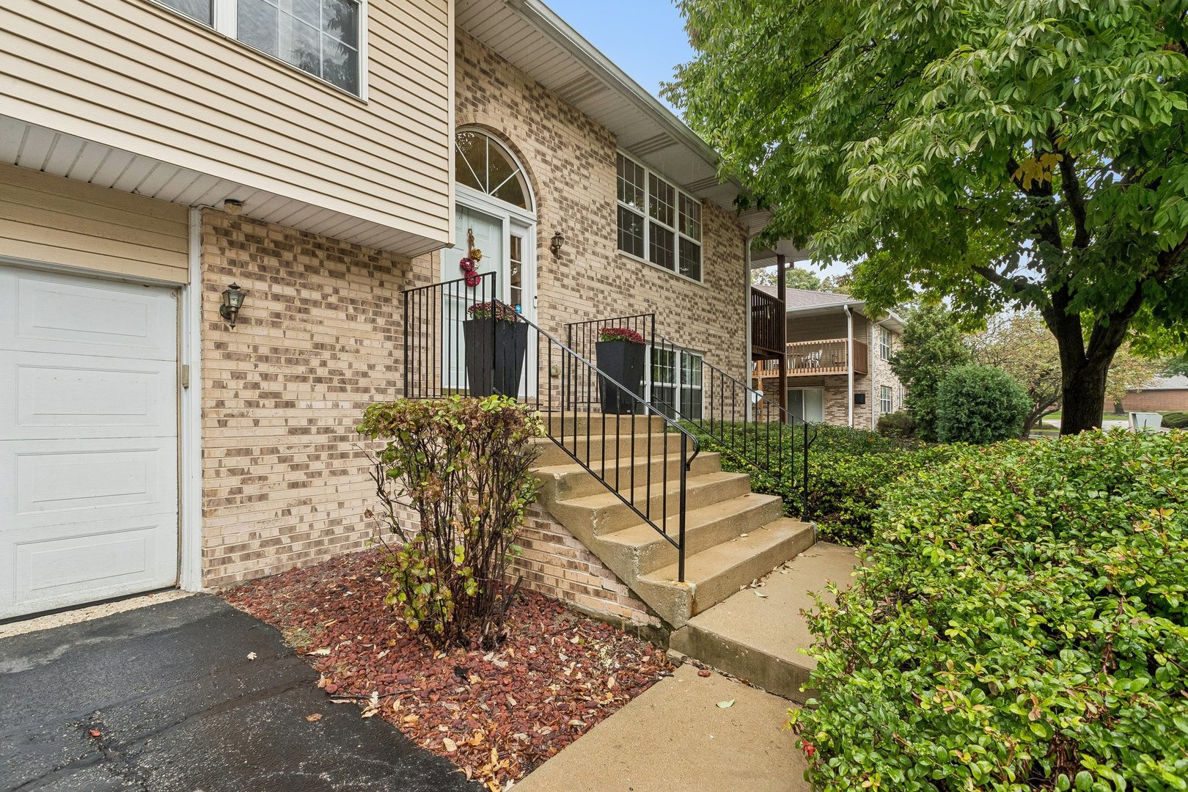
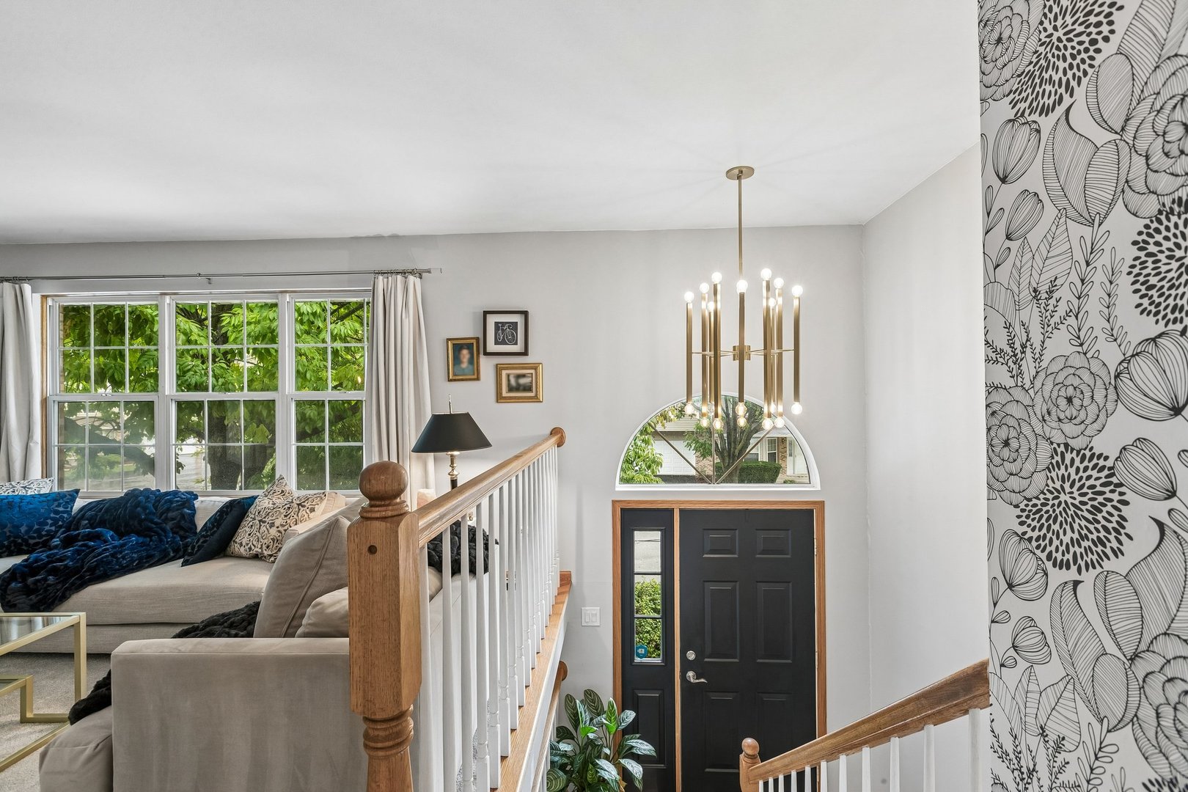
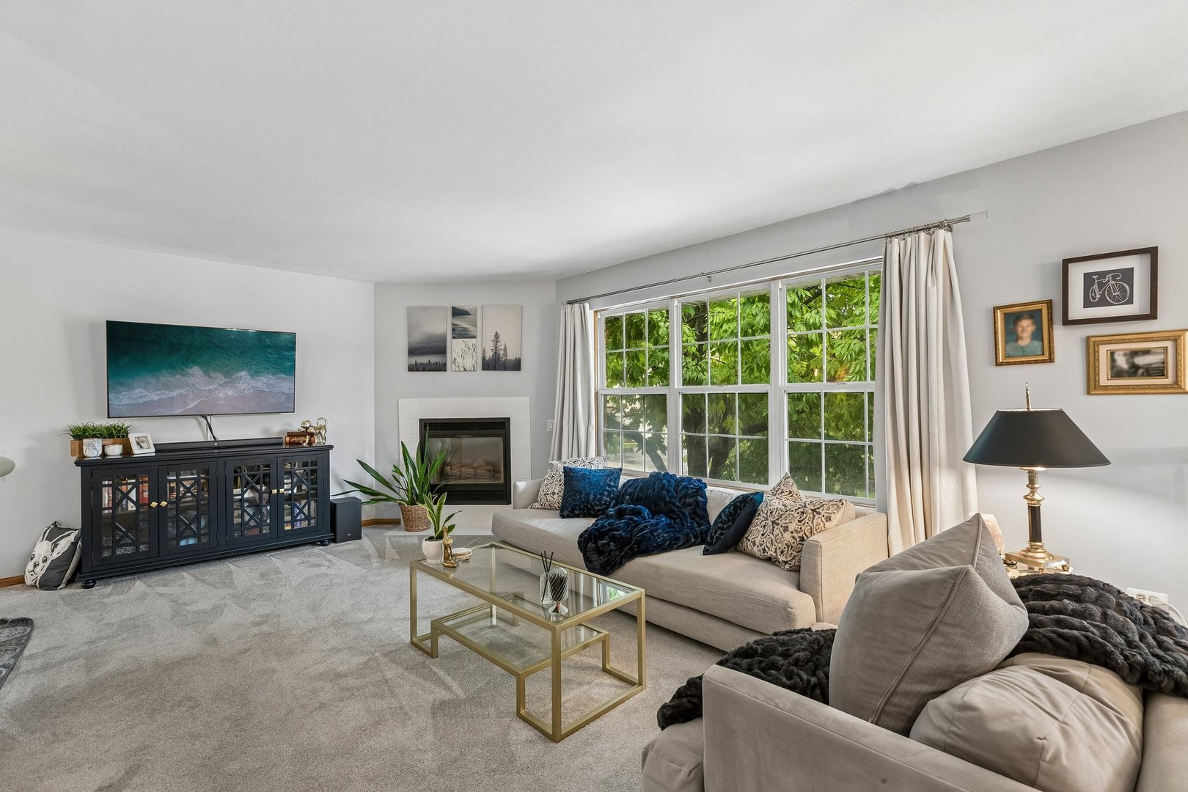
Wow, Lives like a single family home! Welcome to 959 Elderberry Circle, where nearly 1,900 sq ft of thoughtfully designed living space gives you the comfort and feel of a single-family home, with generous space, abundant storage and outdoor living - all with the low-maintenance convenience of condo living. Step inside and you'll immediately appreciate just how spacious and versatile this home feels. The open floor plan offers wonderful flow for everyday living and entertaining, with generous room sizes, plenty of natural light and the flexibility to make the space truly your own. The beautifully updated kitchen is a standout, combining function with a clean, sophisticated look. Custom white cabinetry provides an abundance of storage, complemented by 2 pantries, a beautiful tile backsplash with elegant gold accents, newer appliances and a large single-bowl undermount stainless-steel sink that makes both cooking and cleanup a breeze. It's a kitchen designed to be as practical as it is beautiful, with the storage and workspace you desire. With 2 bedrooms on the main level and 2 full baths in total, the home already offers comfortable, well-proportioned living space and plenty of storage, while the flexible layout provides exciting possibilities for the future! There is potential to reimagine portions of the home to accommodate an additional 3rd bedroom or private office on the lower level and/or divide the shared bath into 2 full baths on the main level- whichever best fits your lifestyle! The lower level offers a separate laundry area keeping household chores tucked away from the main living spaces and features a newer Samsung washer and dryer, along with even more flexible living space and storage. One of the home's biggest surprises is just how much living extends beyond the interior. Two oversized outdoor living spaces that give you room to relax, entertain or simply enjoy your morning coffee and evening glass of wine along with a storage closet for your gardening supplies - yet another amenity that makes this feel much more like a home than a traditional condo. And then there's the garage. Extra wide and extra deep- offering more space than in most single family homes. The kind of storage space that is missing from condo living, with ample room for your vehicle plus bikes, tools, seasonal decor and all the extras you don't want crowding your home. The location ties it all together. You're just minutes from I-88, the Metra station and vibrant Downtown Naperville, putting commuting, dining, shopping and entertainment within easy reach. All of this in Naperville School District 203, with Naperville North High School just blocks away. Low-maintenance living doesn't have to mean giving up the space and comforts of a home. At 959 Elderberry Circle, you can have nearly 1,900 square feet, an updated kitchen, exceptional storage, two full baths, expansive outdoor living and a remarkably convenient Naperville location - all in one very special home.

$2,828/mo

Est. mortgage payment based on a $425,000 home price.

All estimates are provided by Luxury Presence for informational purposes only. Actual amounts may vary.

Additional information

MLS® ID
12775712

Interior Features

Bedrooms
2
Bathrooms
2
Fireplace
Yes
Cooling
Yes
Heating
Yes
Basement
Yes

Other Property Details

Taxes
$6,817
Tax Frequency
Annually
Association Fee Frequency
Monthly
Garage
Yes
Pets Allowed
Yes
MLS provider logo

Listed by Eva Burns with RE/MAX of Naperville 630-846-1819

The data relating to real estate for sale on this website comes in part from the Broker ReciprocitySM Program of Midwest Real Estate Data. Real estate listings held by brokerage firms other than Survi Kobawala are marked with the Broker ReciprocitySM logo or the Broker ReciprocitySM thumbnail logo (a little black house) and detailed information about them includes the name of the listing brokers.

Based on information submitted to the  MLS GRID for MRED 10/11/2026. All data is obtained from various sources and may not have been verified by broker or MLS GRID. Supplied Open House Information is subject to change without notice. All information should be independently reviewed and verified for accuracy. Properties may or may not be listed by the office/agent presenting the information. IDX information is provided exclusively for consumers’ personal non-commercial use, and may not be used for any purpose other than to identify prospective properties consumers may be interested in purchasing. Data is deemed reliable but is not guaranteed by MTP or MRED. The use of the MRED Data may be subject to an end-user license agreement prescribed by the Member Participant’s applicable MLS if any and as amended from time to time. Properties displayed may be listed or sold by various participants in the MLS. Properties displayed may be listed or sold by various participants in the MLS.

©2026 Listings Courtesy of MRED as distributed by MLS GRID. All rights reserved.

Data is refreshed every 3 hours. Listing last updated 5:37 AM UTC on 10/11/2026. 

DMCA Notice


Powered by Luxury Presence

