Property photo 1
Property photo 2
Property photo 3
Property photo 4
Property photo 5
6 Beds
7 Baths
6,517 sqft

$1,750,000

10061 Legion Road, Yorkville IL, 60560

Price per sqft$268.53
Built in2001
Property size6,517 sqft
Property typeResidential
Listed by Shane Halleman with john greene, Realtor 630-417-4037

Overview

Active

Listed Jul 30, 2026

Updated Aug 6

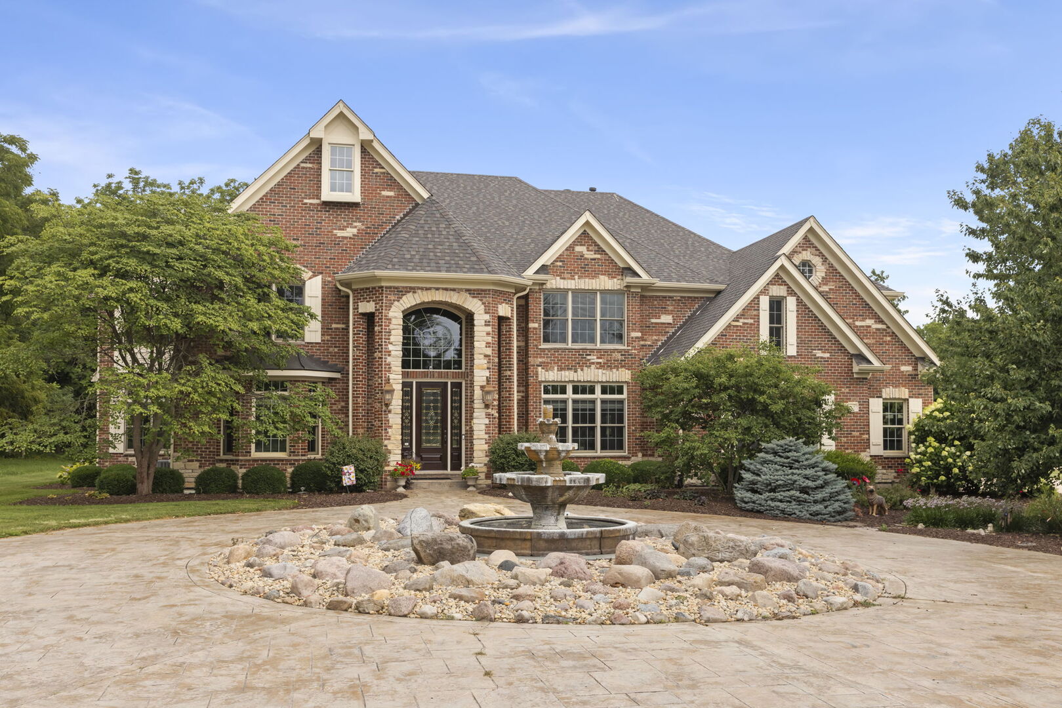
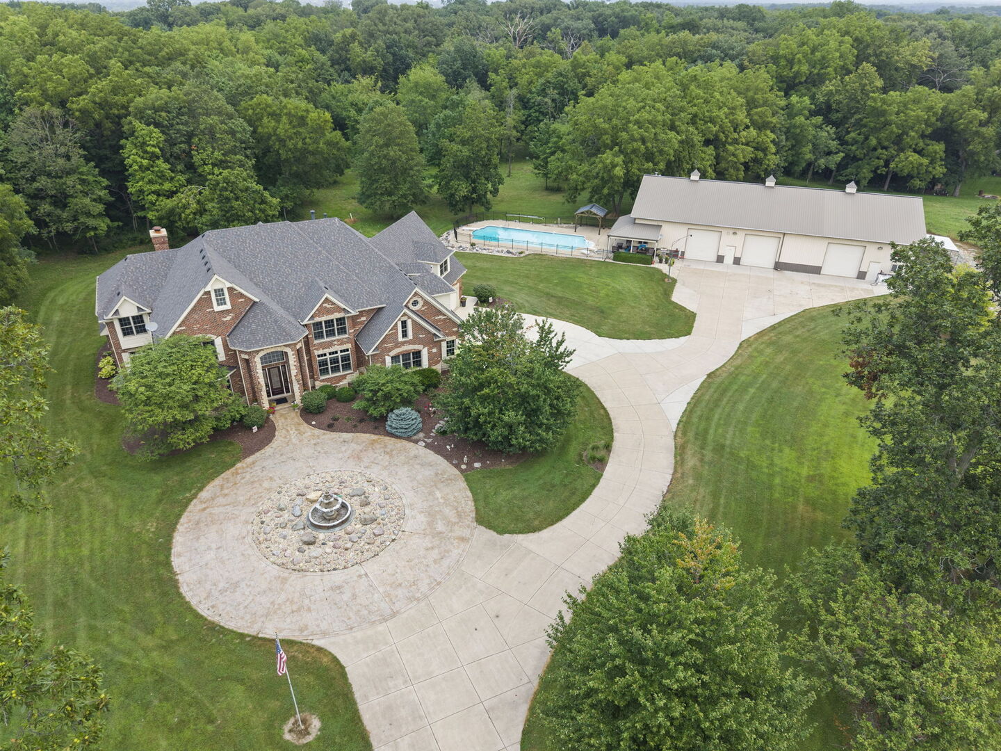
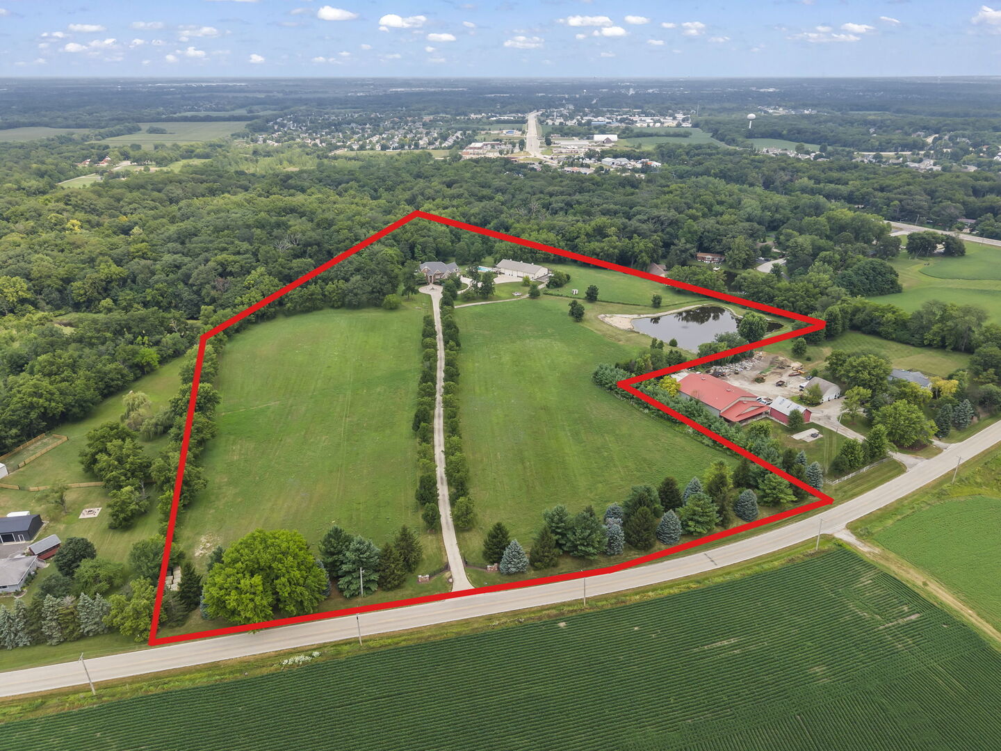
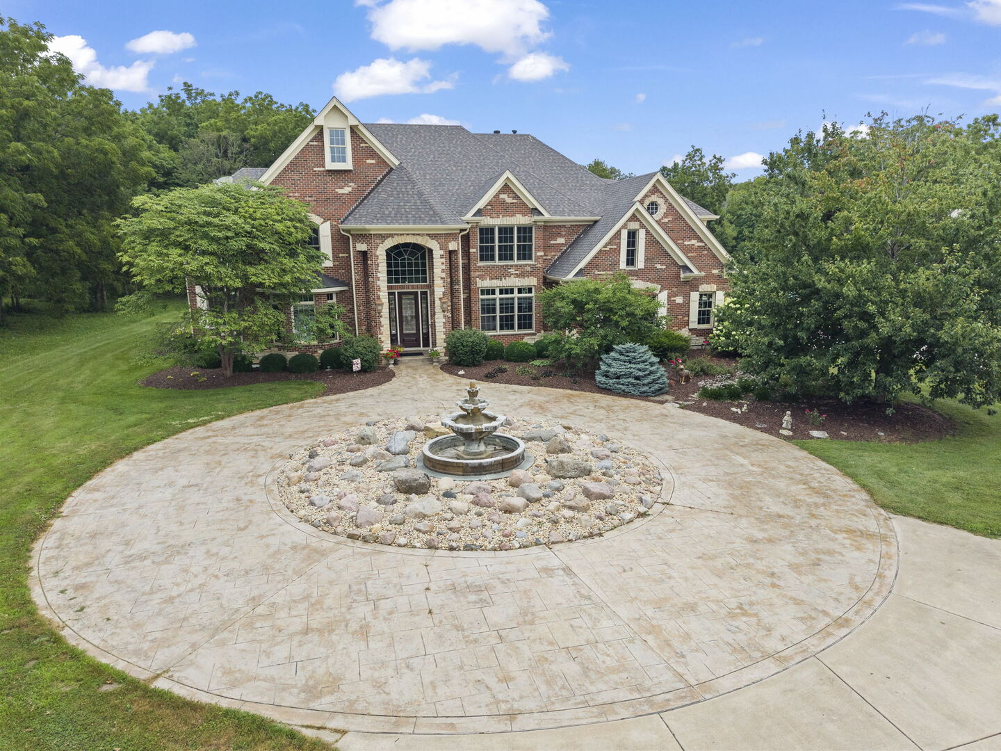
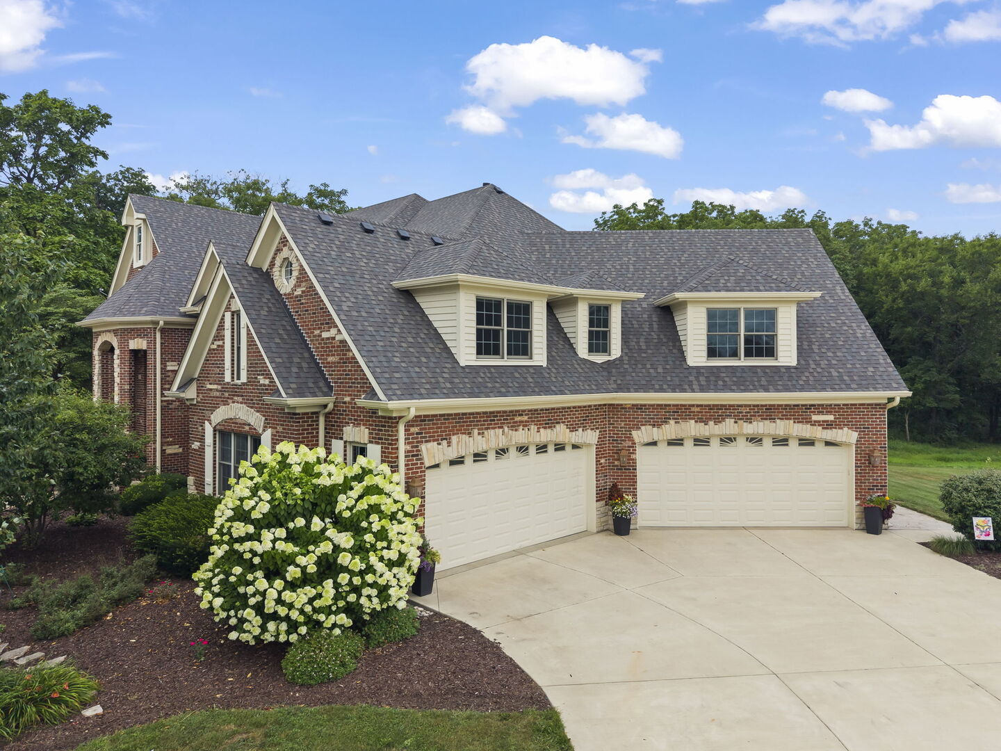
Some properties check boxes. Others rewrite the rulebook entirely! Welcome to 10061 Legion Road, an extraordinary private estate where luxury, privacy, and natural beauty converge across more than 21 breathtaking acres. Nestled behind a gated entrance, this custom all brick and stone residence offers over 9,500 square feet of finished living space, complemented by a resort-style saltwater pool, an incredible 100' x 50' outbuilding, a stocked pond, and approximately seven acres of mature timber-creating a lifestyle that is simply impossible to replicate. *** A winding tree-lined drive leads to the impressive home, where a stamped concrete circular driveway and elegant fountain provide an unforgettable first impression. Inside, a dramatic two-story foyer welcomes you into thoughtfully designed living spaces filled with natural light and timeless craftsmanship. The heart of the home is a stunning chef's kitchen featuring custom Styleline cabinetry, granite countertops, premium stainless steel appliances, and an expansive dining area that opens seamlessly to the breathtaking family room highlighted by a floor-to-ceiling stone wood-burning fireplace. Just beyond, the sunroom offers panoramic views of the private grounds and opens onto a sprawling stamped concrete patio with a built-in grill, creating the perfect setting for entertaining or quiet evenings surrounded by nature. A distinguished executive office with exquisite custom millwork and built-in cabinetry, elegant formal living and dining rooms, and a spacious mudroom complete the main level. *** The grand curved staircase leads to five spacious bedrooms, including a spectacular primary suite designed as a true private retreat. Enjoy a three-sided fireplace, private balcony overlooking the wooded landscape, a separate sitting room or fitness space, and a luxurious spa-inspired bath featuring a steam shower, whirlpool tub, dual vanities, and an oversized walk-in closet. Two additional bedrooms offer private ensuite baths, while the remaining bedrooms share a Jack-and-Jill bath. *** Designed for entertaining on every level, the finished basement adds more than 3,000 square feet of exceptional living space with a second family room centered around a custom brick fireplace, expansive recreation areas, wet bar, sixth bedroom, full bath, dedicated fitness room, and convenient direct access to the garage. *** Beyond the home lies an estate unlike any other. The impressive 100' x 50' outbuilding offers incredible flexibility for car collectors, hobbyists, recreational equipment, business use, or additional entertaining space, while the attached pool house opens directly to the stunning 45' x 20' saltwater pool. Wander the beautifully maintained grounds to discover approximately seven acres of mature woods and a picturesque stocked pond complete with a beach area, providing year-round opportunities for recreation and relaxation in complete privacy. *** Offering an unmatched combination of luxury, recreation, and tranquility just minutes from Yorkville's shopping, dining, and everyday conveniences, 10061 Legion Road is far more than a home-it is a destination, a private retreat, and a legacy estate unlike anything else on the market.

$11,643/mo

Est. mortgage payment based on a $1,750,000 home price.

All estimates are provided by Luxury Presence for informational purposes only. Actual amounts may vary.

Additional information

MLS® ID
12717697

Interior Features

Bedrooms
6
Bathrooms
7
Fireplace
Yes
Cooling
Yes
Heating
Yes
Basement
Yes

Exterior Features

Lot Size
21.17 Acres

Other Property Details

Taxes
$29,456
Tax Frequency
Annually
Garage
Yes
Pool
Yes
MLS provider logo

Listed by Shane Halleman with john greene, Realtor 630-417-4037

The data relating to real estate for sale on this website comes in part from the Broker ReciprocitySM Program of Midwest Real Estate Data. Real estate listings held by brokerage firms other than Survi Kobawala are marked with the Broker ReciprocitySM logo or the Broker ReciprocitySM thumbnail logo (a little black house) and detailed information about them includes the name of the listing brokers.

Based on information submitted to the  MLS GRID for MRED 8/6/2026. All data is obtained from various sources and may not have been verified by broker or MLS GRID. Supplied Open House Information is subject to change without notice. All information should be independently reviewed and verified for accuracy. Properties may or may not be listed by the office/agent presenting the information. IDX information is provided exclusively for consumers’ personal non-commercial use, and may not be used for any purpose other than to identify prospective properties consumers may be interested in purchasing. Data is deemed reliable but is not guaranteed by MTP or MRED. The use of the MRED Data may be subject to an end-user license agreement prescribed by the Member Participant’s applicable MLS if any and as amended from time to time. Properties displayed may be listed or sold by various participants in the MLS. Properties displayed may be listed or sold by various participants in the MLS.

©2026 Listings Courtesy of MRED as distributed by MLS GRID. All rights reserved.

Data is refreshed every 3 hours. Listing last updated 9:42 AM UTC on 8/6/2026. 

DMCA Notice


Powered by Luxury Presence

